Primary Bathroom Remodels in the Twin Cities
Gene · · 10 min read
Discover expert primary bathroom remodels in the Twin Cities with Iris Homes LLC. Call us to plan your stylish and functional bathroom transformation today.
Primary bathroom remodels in the Twin Cities are about more than replacing tile and fixtures—they're about creating a private retreat that works for your morning routine, your evening wind-down, and every moment in between. Whether you're refreshing a cramped 1920s bungalow bath in Minneapolis or transforming a dated ensuite in a Minnetonka rambler, the right approach blends thoughtful design, skilled construction, and realistic planning that respects your daily life. At Iris Homes LLC, our team handles bathroom makeovers across the Twin Cities metro with end-to-end service that pairs Gene's construction expertise with Sarah's interior design insight, so you get a cohesive result without coordinating multiple vendors.
Why Primary Bathrooms Matter More Than Ever
Your primary bathroom sets the tone for the start and end of each day. A well-planned remodel can solve chronic storage shortages, improve ventilation, add natural light, and introduce finishes that feel both timeless and personal. In older Twin Cities homes—especially the charming bungalows of South Minneapolis, the mid-century homes of St. Louis Park, and the historic neighborhoods of St. Paul—original bathrooms often feature small footprints, limited electrical capacity, and outdated plumbing that makes upgrades more complex than a simple cosmetic refresh.
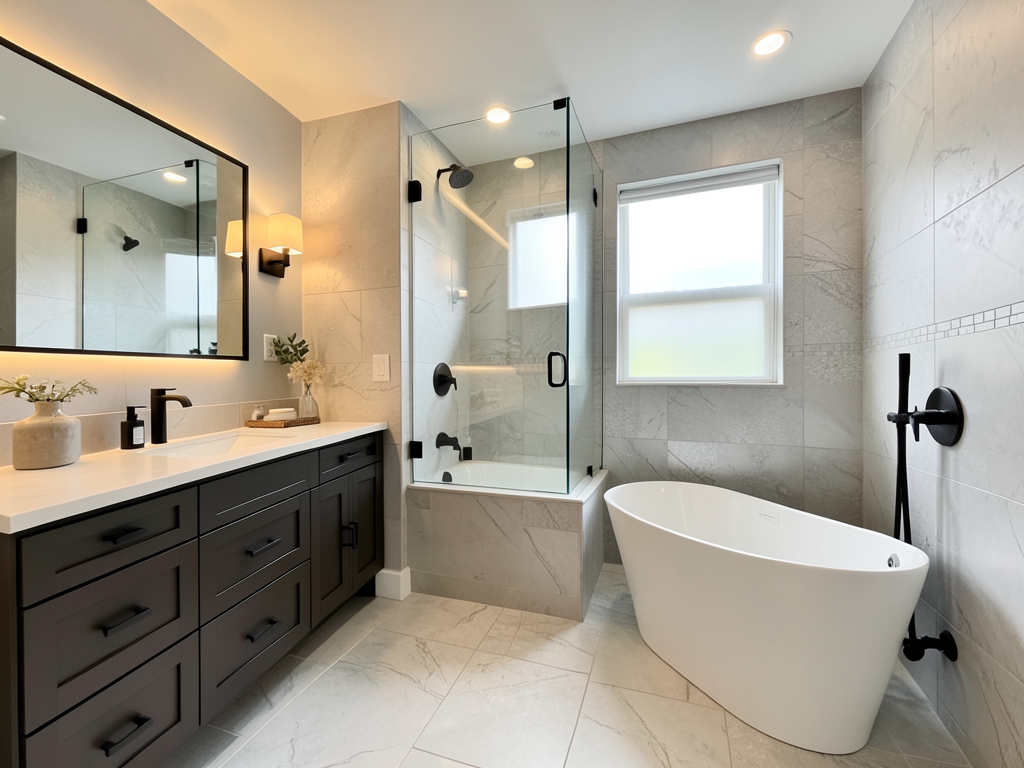
Modern primary bath design balances function and calm. Heated floors feel luxurious on a February morning. A separate soaking tub and walk-in shower give you options. Thoughtful lighting—vanity sconces, recessed cans, and a dimmer—transforms the space from utilitarian to spa-like. Sarah Sherman, our interior decorator, works with clients to select tile, vanity cabinetry, fixtures, and paint that reflect personal style while maintaining resale value, all sourced locally so you're not waiting months for special orders.
Full Gut Remodels vs. Targeted Refreshes
Not every primary bath project requires tearing the room down to the studs. Understanding the difference between a full gut remodel and a targeted refresh helps you set a realistic budget and timeline.
Full Gut Remodel
A full gut remodel involves stripping the space to bare framing, addressing any hidden issues like rot or outdated wiring, relocating plumbing if needed, and rebuilding the room from scratch. This approach makes sense when you want to reconfigure the layout, improve waterproofing, add in-floor heat, upgrade ventilation, or solve structural problems that can't be patched over. In older Twin Cities homes, a gut remodel also gives you the chance to insulate exterior walls, replace old cast-iron drains, and bring electrical service up to modern code.
Gene Klepnev, our licensed general contractor (Minnesota license BC807760), coordinates every trade—plumbing, electrical, tile, and finish carpentry—so the project moves efficiently and you're not left waiting on one vendor to finish before another can start. Honest pricing means you receive a written scope that accounts for the realities of your home's age and condition, with a commitment to prevent unexpected costs from derailing the plan.
Targeted Refresh
A targeted refresh updates finishes and fixtures without major layout changes. You might replace the vanity, install a new tile surround, swap outdated lighting, repaint, and refinish the existing floor. This approach works well when the plumbing layout is already efficient, the underlying structure is sound, and you simply want a style upgrade or improved function within the existing footprint. A refresh typically takes less time and costs less than a gut remodel, but it still requires careful waterproofing around wet areas and coordination with electrical work if you're adding outlets or repositioning light fixtures.
Whether you choose a full remodel or a refresh, our team provides a detailed project timeline and dashboard so you always know what's happening next. Frequent updates and consistent check-ins mean you're never left wondering about progress or feeling out of the loop.
Planning a Primary Bath That Works for Your Household
Effective primary bath design starts with understanding how you actually use the space. Do you both need access to the vanity at the same time? Is a soaking tub a priority, or would you rather have a larger shower? Where will you store towels, toiletries, and cleaning supplies? Answering these questions early shapes every decision that follows.
Vanity and Storage
A double vanity solves morning congestion, but it requires adequate wall space and plumbing capacity. In smaller bathrooms common in Edina's post-war homes or Richfield's mid-century neighborhoods, a single vanity with smart storage—deep drawers, pull-out organizers, and a tall linen cabinet—can be just as functional. Sarah helps clients select cabinetry that maximizes every inch without overwhelming the room, balancing open shelving for display with closed storage for essentials you want to keep hidden.
Shower and Tub Configuration
Walk-in showers with curbless entry, built-in benches, and multiple shower heads are popular for good reason: they're accessible, easy to clean, and feel spacious. If you love baths, a freestanding tub can serve as a visual focal point while still leaving room for a separate shower. In smaller footprints, a tub-shower combo with a tile surround and glass door maintains flexibility without sacrificing style.
Tile selection matters for both aesthetics and maintenance. Large-format porcelain tiles minimize grout lines, which means less scrubbing and better waterproofing over time. Heated floors add comfort during Minnesota winters when stepping out of a hot shower onto a cold floor is nobody's idea of a good morning.
Lighting and Ventilation
Poor lighting makes grooming difficult and can make a space feel cramped. Layer your lighting with task lights at the vanity, ambient overhead fixtures, and accent lighting if you want to highlight architectural features or a statement tub. Dimmers let you adjust brightness for different times of day.
Ventilation is critical in Minnesota's climate, where temperature swings and indoor humidity can lead to mold and mildew. A properly sized exhaust fan removes moisture quickly, protecting your investment in tile, paint, and cabinetry. Gene ensures ventilation systems meet code and are ducted to the exterior, not just into the attic.
Material Selections That Balance Beauty and Durability
Primary bath finishes need to withstand daily use, moisture, and temperature changes while still looking polished years down the road. Sarah's approach to material selection is grounded in real-world performance, not fleeting trends.
Tile
Porcelain and ceramic tiles dominate bathroom projects for their water resistance, durability, and range of styles. Subway tile remains a versatile choice for shower surrounds and tub walls, while larger-format tiles work beautifully on floors and feature walls. Natural stone like marble or travertine adds elegance but requires more maintenance and periodic sealing to prevent staining and etching.
Countertops
Quartz countertops offer the look of natural stone with low maintenance and excellent stain resistance, making them ideal for bathroom vanities. Solid surface materials and engineered stone are also popular for their seamless appearance and easy care. If you prefer natural stone, honed finishes hide water spots better than polished surfaces.
Fixtures and Hardware
Faucets, showerheads, towel bars, and cabinet hardware tie the room together. Matte black, brushed nickel, and polished chrome are perennial favorites that pair well with a range of styles. Sarah sources fixtures locally whenever possible to avoid long lead times and simplify coordination with your construction schedule.
Live-in-Place Sequencing for Primary Bath Remodels
Living through a bathroom remodel can feel disruptive, especially when it's the primary bath your household relies on every day. Iris Homes specializes in phased work that lets families stay home without sacrificing comfort or privacy. We plan the sequence so you have access to a functioning bathroom and shower at all times, even if that means setting up a temporary vanity or coordinating work around your morning routine.
Our hassle-free approach includes keeping a tidy workspace each day, changing air filters to manage dust, and providing professional cleaning after project completion. You're not left with a construction zone that lingers for weeks—our team respects that this is still your home, and we treat it accordingly.
Navigating Permits and Code in the Twin Cities
Most primary bathroom remodels require permits, especially when you're moving plumbing, upgrading electrical service, or making structural changes. Working with a licensed Minnesota contractor ensures your project meets local building codes and passes inspection the first time. Gene holds license BC807760 and coordinates permit applications, inspections, and approvals so you don't have to navigate municipal offices or worry about compliance.
Code requirements cover waterproofing, ventilation, electrical outlets near water sources, and proper drain venting. Cutting corners on these details can lead to moisture damage, mold growth, and costly repairs down the road. Our commitment to honest pricing and a written scope means you know what's required upfront, with no surprises when the inspector shows up.
Seasonal Considerations for Primary Bath Remodels in Minnesota
Minnesota's climate influences every aspect of home renovation, and bathrooms are no exception. Winter remodels mean coordinating exterior venting work during cold snaps and managing indoor humidity when windows can't stay open for ventilation. Spring and fall offer milder weather that makes material deliveries and exterior work easier, but scheduling can be tighter as demand peaks.
Our team works year-round across Minneapolis, St. Paul, Edina, Bloomington, Minnetonka, St. Louis Park, Richfield, Golden Valley, Plymouth, Eden Prairie, Hopkins, and Wayzata, adapting our approach to seasonal realities. Heated work tents, moisture management, and careful scheduling ensure your project stays on track regardless of the calendar.
Integrating Interior Decorating into Your Primary Bath Project
A successful primary bath remodel doesn't stop at construction—it extends to the finishes, colors, and decorative touches that make the space feel complete. Sarah Sherman offers interior decorating services that begin with a free 20-minute virtual introduction, followed by an in-home consultation with measurements and photos. You'll see renderings before you buy, so there are no surprises when furniture, mirrors, artwork, and accessories arrive.
This end-to-end service covering construction and interior decorating on one team means you're not juggling separate contractors and designers who may not communicate well. Gene builds the bones of the room, and Sarah brings it to life with selections that reflect your style and fit your budget.
What to Expect from the Iris Homes Process
Our process is designed to give you clarity and control from the first conversation to the final walkthrough. Peter Tollefson, our client development and success lead, helps you navigate the planning phase with care, making sure every question is answered and every concern is addressed. We follow up within 24 hours, so you're never left waiting.
Initial Consultation
We start with a conversation about your goals, your budget, and how you use the space. Sarah and Gene visit your home to take measurements, assess existing conditions, and discuss design ideas. You'll get a sense of what's possible within your footprint and budget, along with an honest assessment of any challenges your home's age or layout might present.
Design and Planning
Sarah develops a design plan that includes tile selections, cabinetry, fixtures, lighting, and paint. Gene provides a detailed construction scope and timeline, so you know exactly what work will happen and when. This is where honest pricing comes into play—you receive a written proposal that accounts for labor, materials, permits, and contingencies, with a commitment to prevent unexpected costs.
Construction
Once the plan is approved, Gene and his crew begin work. You'll have access to a project dashboard with ongoing updates, so you always know what's happening and what's next. We keep the workspace tidy, manage dust and debris, and coordinate trades so the project moves efficiently.
Final Walkthrough and Follow-Up
When construction is complete, we walk through the finished space together to make sure every detail meets your expectations. Professional cleaning ensures your new primary bath is move-in ready. If any issues arise after completion, we're available for follow-up and support.
Real-World Examples Across the Twin Cities
Primary bath remodels look different in every home, shaped by the building's age, your family's needs, and your design preferences. In a 1920s bungalow near Lake Harriet in Minneapolis, we might gut a small second-floor bath to add a walk-in shower, heated floors, and a custom vanity that maximizes storage without overwhelming the space. In a mid-century rambler in Golden Valley, a primary suite refresh might focus on updating finishes—new tile, a floating vanity, modern lighting—while keeping the existing plumbing layout intact to control costs.
In St. Paul's historic neighborhoods, where homes often feature unique architectural details, we work carefully to honor original character while introducing modern function. In newer construction in Eden Prairie or Plymouth, the focus might shift to personalizing a builder-grade bath with higher-end tile, upgraded fixtures, and custom cabinetry that reflects your style.
Every project is unique, but the approach is consistent: thoughtful design, skilled construction, transparent communication, and a commitment to treating your home with respect.
Why Choose Iris Homes for Your Primary Bath Remodel
Renovating a primary bathroom is a significant investment, and you deserve a team that takes that responsibility seriously. Iris Homes brings together Gene's construction expertise, Sarah's design talent, and Peter's client-focused communication in one cohesive partnership. We're licensed (BC807760), we follow up within 24 hours, and we provide honest pricing with a written scope so you know what to expect from day one.
Our hassle-free approach means you can live in your home during the remodel without feeling overwhelmed by dust, disruption, or uncertainty. We keep you informed through frequent updates and a detailed project timeline, and we treat your house like it's still yours—because it is.
If you're ready to transform your primary bathroom into a space that works better and feels more like you, we're here to help. Call (952) 222-0256, email hello@irishomesmn.com, or book an appointment at https://www.irishomesmn.com/book. We serve Minneapolis, St. Paul, Edina, Bloomington, Minnetonka, St. Louis Park, Richfield, Golden Valley, Plymouth, Eden Prairie, Hopkins, and Wayzata with the same care and attention to detail on every project.
Additional Resources and Next Steps
Explore our full range of services to see how we can help with kitchens, whole-home transformations, and interior decorating. Visit our gallery to see finished projects, or read kind words from homeowners who've worked with us. Whether you're planning a full primary bath remodel or a targeted refresh, we're ready to guide you through every step with honesty, skill, and respect for your home and your time.
Renovate with confidence. Delight in the journey.
Ready when you are.
Book a time, send a note, or call (952) 222-0256. We follow up within 24 hours.
Book an appointment