Whole-Home Renovation Services in Minneapolis
Gene · · 8 min read
Discover whole-home renovation services in Minneapolis with Iris Homes LLC. Call to coordinate your remodel smoothly with our expert team for a cohesive, phased update.
If you're planning a whole-home renovation in Minneapolis or anywhere across the Twin Cities metro, you're probably wondering how to coordinate every layer of the project without moving out or losing your mind. From St. Louis Park bungalows to mid-century ramblers in Edina, whole-home remodeling touches paint, flooring, trim, lighting, and sometimes multiple rooms at once—and that complexity is exactly why homeowners need a partner who can phase the work, protect the parts of the house you're still using, and keep every trade on the same timeline. Iris Homes LLC brings construction and interior decorating together on one team, so you get a cohesive plan from demo day through final styling, all backed by Minnesota license BC807760.
What Whole Home Transformation Means in the Twin Cities
A whole-home transformation is more than a single-room remodel. It's a coordinated update that considers how every space relates to the next, ensuring paint colors flow from room to room, flooring transitions make sense, and lighting serves both function and mood. In neighborhoods like Minnetonka, Hopkins, and Golden Valley, many families live in homes that have good bones but outdated finishes, disconnected floor plans, or a patchwork of previous owner decisions that never quite came together.
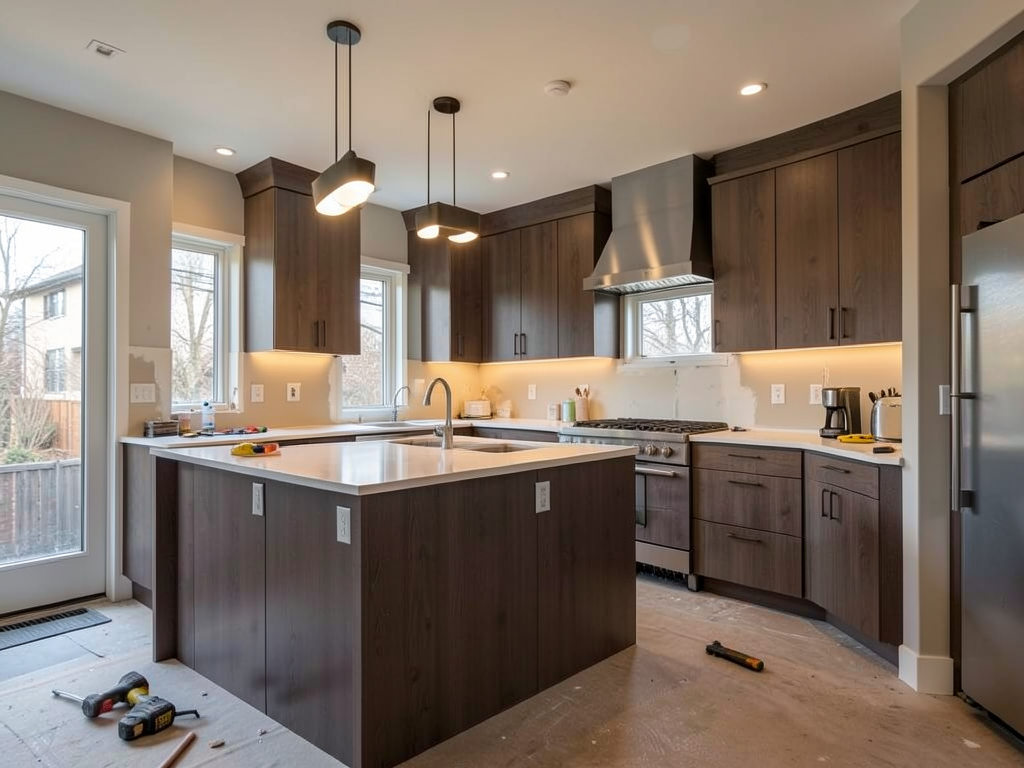
Our whole home transformations service addresses that. Gene Klepnev, our general contractor, sequences the work so you can live in place while we refresh your main floor, finish your basement, or update three bathrooms without turning your entire house into a construction zone. Sarah Sherman, our interior decorator, helps you select finishes early so every material choice supports the same vision, and Peter Tollefson keeps the timeline visible through a project dashboard with regular check-ins.
Why Phased Work Matters for Families Who Stay Home
Most Twin Cities families can't afford to rent another house during a remodel, and frankly, they shouldn't have to. Phased construction means we complete one zone before moving to the next, containing dust, noise, and disruption. We change air filters daily, keep pathways clear, and make sure you have access to a working kitchen, bathroom, and sleeping space at all times.
How We Sequence a Multi-Room Remodel
- Initial walkthrough and scope: We measure, photograph, and discuss how you use each room, then map out which spaces can be worked on simultaneously and which need to happen in sequence.
- Material selection up front: Sarah coordinates paint, flooring, tile, cabinetry, lighting, and trim before demolition begins, so lead times don't stall your project mid-stream.
- Zone-by-zone execution: Gene's crew completes rough work, installs, and finishes in one area, cleans thoroughly, then shifts to the next zone while you continue living in the finished space.
- Dashboard updates: Peter shares progress photos, upcoming milestones, and any decisions that need your input, so you're never left wondering what happens next.
This approach works especially well in St. Paul's historic homes, where plaster walls, old wiring, and tight floor plans require careful coordination, and in Bloomington ramblers, where open sight lines mean dust control and staging become critical to livability.
Paint, Floors, Trim, and Lighting as One Cohesive Plan
When you tackle flooring in the living room, paint in the hallway, and new baseboards in the bedrooms all at once, you risk mismatched sheen levels, awkward transitions, and a home that feels like a showroom of samples rather than a unified space. Whole-home transformations solve that by treating every finish as part of a single design.
How We Approach Finish Coordination
Sarah begins with an in-home consultation, taking measurements and photos, then builds a finish plan that considers natural light, architectural style, and how you move through your home. She sources materials locally whenever possible, cutting down on lead times and ensuring you can see samples in person before committing.
- Paint: We select a palette that works across all rooms, accounting for Minnesota's seasonal light shifts and the way color reads differently in north-facing versus south-facing spaces.
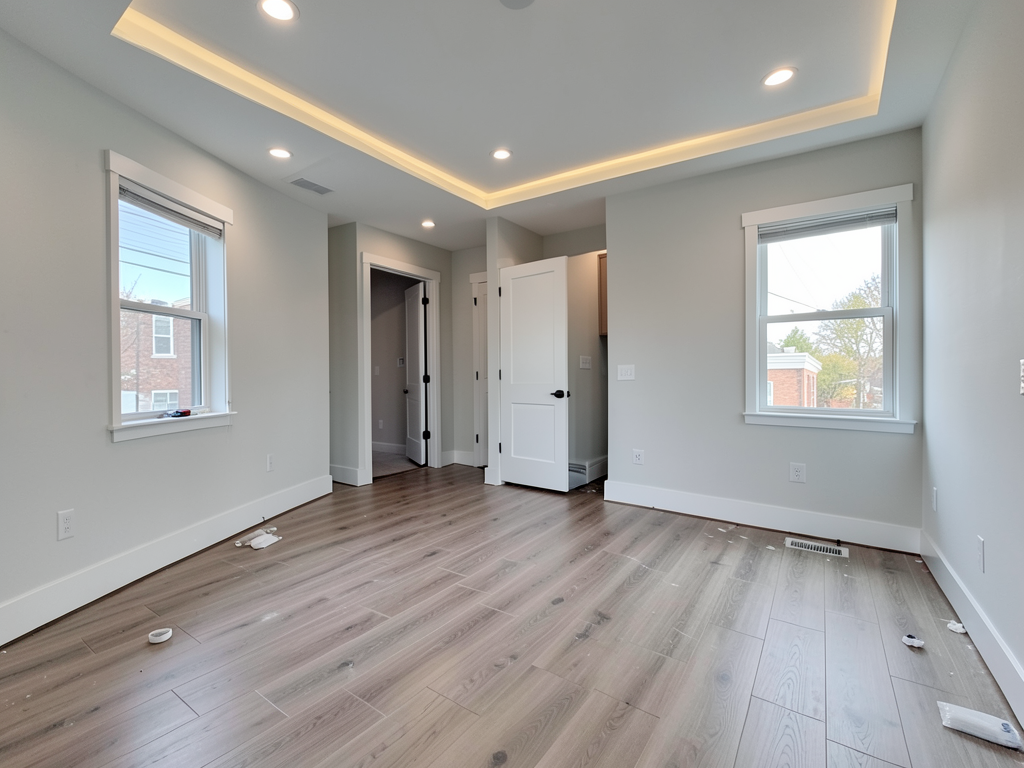
- Flooring: Whether you're installing hardwood, luxury vinyl, or tile, we plan transitions between materials so every change feels intentional, not accidental.
- Trim and millwork: Baseboards, crown molding, door casings, and window trim get spec'd to match your home's era and style, then painted or stained in coordination with walls and floors.
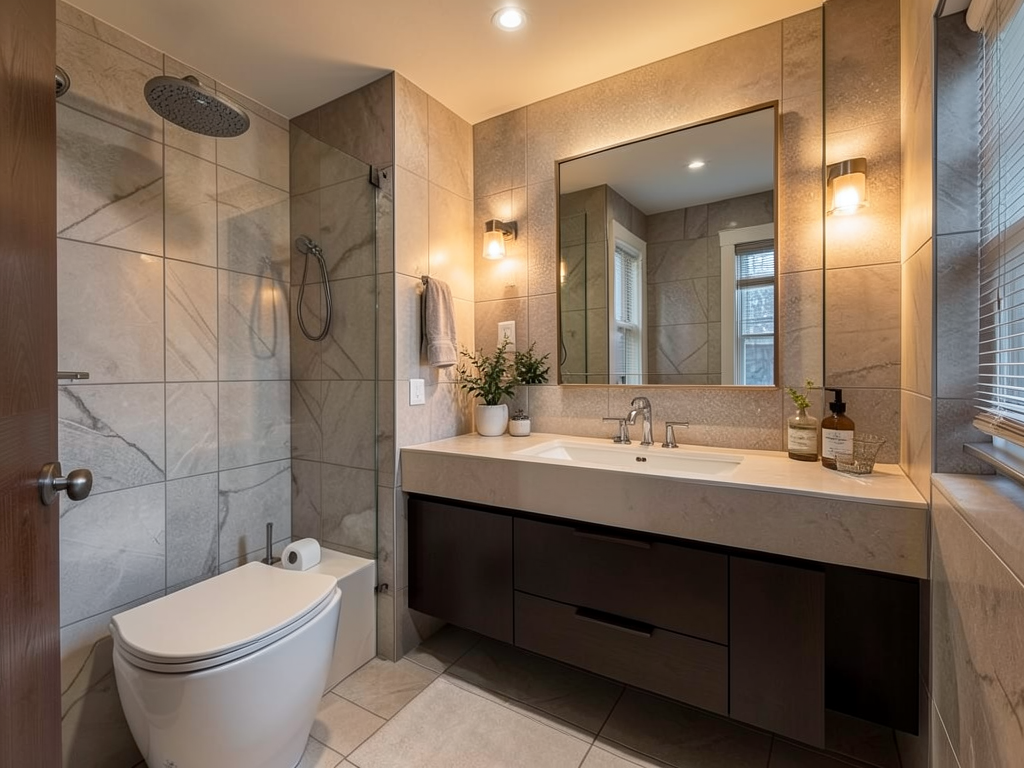
- Lighting: We map out ambient, task, and accent lighting for each room, upgrading fixtures, adding dimmers, and ensuring electrical capacity supports your new layout.
This level of planning prevents the common mistake of finishing one room beautifully, then realizing the adjacent space clashes. Homeowners in Richfield and Plymouth especially appreciate this approach when updating 1960s and 1970s homes that were originally built with very different design assumptions.
Basement Finishes and Multi-Room Remodels
Basements in Minnesota homes often hold untapped potential—extra bedrooms, home offices, playrooms, or media spaces—but finishing one requires coordinating framing, electrical, HVAC, insulation, drywall, flooring, and trim in a space that was never meant to be living area. Our team handles every layer, ensuring proper moisture management, egress compliance, and finishes that match the rest of your home.
What a Basement Finish Includes
- Framing and insulation: We build stud walls, insulate to Minnesota energy code, and plan for HVAC distribution so your new space stays comfortable year-round.
- Electrical and lighting: New circuits, outlets, switches, and overhead lighting get coordinated with appliance loads and future needs.
- Drywall, paint, and trim: Finished walls, ceilings, and millwork transform raw concrete into a space that feels like part of the main house.
- Flooring: We install moisture-resistant options like luxury vinyl or engineered hardwood, depending on your budget and aesthetic.
- Decorating and furnishing: Sarah sources furniture, window treatments, and accessories that make the space functional from day one.
Families in Eden Prairie and Wayzata often pair a basement finish with updates to their main-floor living areas, creating a phased project that spreads cost and disruption over several months while delivering a fully refreshed home.
One Team for Construction and Decorating
Most remodeling projects split construction and decorating into separate contracts, forcing you to manage two timelines, two budgets, and two sets of opinions about what will or won't work. Iris Homes eliminates that friction by putting Gene and Sarah on the same team from the start. Gene builds to support Sarah's design, and Sarah designs with Gene's construction realities in mind, so you never hear "the decorator didn't account for the plumbing" or "the contractor changed the plan without telling the designer."
How This Partnership Benefits You
- Fewer change orders: Because we coordinate materials, measurements, and sequencing before work begins, surprises are rare.
- Faster decisions: Gene and Sarah discuss structural and aesthetic trade-offs in real time, then present you with vetted options rather than open-ended questions.
- Cohesive results: Your home looks intentional because the same people who installed the trim also selected the paint color, hung the fixtures, and placed the furniture.
This model works especially well for whole-home projects, where coordination across rooms and trades determines whether the final result feels like a magazine spread or a series of disconnected updates. Homeowners in Minneapolis and St. Louis Park appreciate the efficiency, and the peace of mind that comes from having one point of contact instead of juggling multiple vendors.
Honest Pricing and a Written Scope
Whole-home renovations represent a significant financial commitment, and cost uncertainty is one of the biggest sources of stress for homeowners. That's why we provide a detailed written scope before work begins, breaking down labor, materials, and sequencing so you understand exactly what you're paying for and when each phase will happen.
We also commit to preventing unexpected costs by addressing potential issues during the planning phase. If Gene spots old wiring that needs upgrading or discovers that your floor joists require reinforcement, we discuss those realities up front, not after demolition. Our goal is to protect your budget and your trust, so you can focus on the exciting parts of the project—choosing tile, paint colors, and furniture—rather than worrying about surprise invoices.
Living Through a Minnesota Winter Remodel
Winter remodeling in Minnesota comes with its own challenges: cold air rushing in during window replacements, snow tracked through entryways, and the need to keep heat loss minimal while crews move materials in and out. Our team plans for these realities by scheduling weather-sensitive work during milder months when possible, sealing off work zones with plastic barriers, and using air scrubbers to manage dust and maintain indoor air quality.
We also recognize that shorter daylight hours and icy conditions can slow certain phases, so we build buffer time into our schedules and communicate any weather-related adjustments as soon as they arise. Homeowners in Golden Valley and Minnetonka have navigated full main-floor remodels through January and February without losing heat or livability, thanks to careful sequencing and daily site cleanup.
What to Expect from Your Project Timeline and Dashboard
Every whole-home transformation at Iris Homes includes access to a project dashboard where you can see the current phase, upcoming milestones, recent progress photos, and any outstanding decisions. Peter updates this platform regularly and schedules check-in calls or site visits as needed, so you're never left guessing about when your countertops will arrive or whether the electrician has finished rough-in.
Typical Whole-Home Timeline
- Weeks 1–2: Design consultation, material selection, and contract signing. Sarah finalizes your finish plan; Gene confirms the construction sequence.
- Weeks 3–4: Demolition and rough work in the first zone. Electrical, plumbing, and HVAC updates happen here.
- Weeks 5–8: Drywall, trim, flooring, and paint in zone one. Once complete, we shift to zone two and repeat the sequence.
- Weeks 9–12: Final installs—lighting, fixtures, hardware—plus professional cleaning and decorating. Sarah places furniture, hangs art, and styles shelves so your home is move-in ready.
Timelines vary depending on scope, material lead times, and the complexity of your home's existing systems, but the dashboard keeps you oriented no matter how many phases your project includes.
Why Minneapolis Homeowners Choose Whole-Home Transformations
Families across the Twin Cities metro choose whole-home remodeling for a few common reasons: they love their neighborhood but not their finishes; they need more functional space without moving; or they want to age in place and need universal design updates that work for today and twenty years from now. In each case, the alternative—selling, moving, and buying again—carries costs, stress, and uncertainty that a well-executed remodel avoids.
Our services cover every layer of that transformation, from structural work to the final decorative details, and our team's combined expertise means you're not managing a dozen subcontractors or translating between a builder and a designer. You work with Gene, Sarah, and Peter, and they work with you to create a home that feels like yours from every angle.
Book an Appointment to Discuss Your Whole-Home Vision
If you're ready to explore what a whole-home transformation could look like in your Minneapolis, Edina, or Bloomington home, the next step is a conversation. Call (952) 222-0256, email hello@irishomesmn.com, or book a time at https://www.irishomesmn.com/book. We follow up within 24 hours, and our initial consultation covers your goals, your timeline, and how we'd phase the work to keep your household running smoothly.
Renovate with confidence. Delight in the journey. Whether you're refreshing a 1920s bungalow in St. Paul or modernizing a rambler in Hopkins, Iris Homes LLC is ready to bring construction, design, and client care together under one roof—yours.
Ready when you are.
Book a time, send a note, or call (952) 222-0256. We follow up within 24 hours.
Book an appointment